
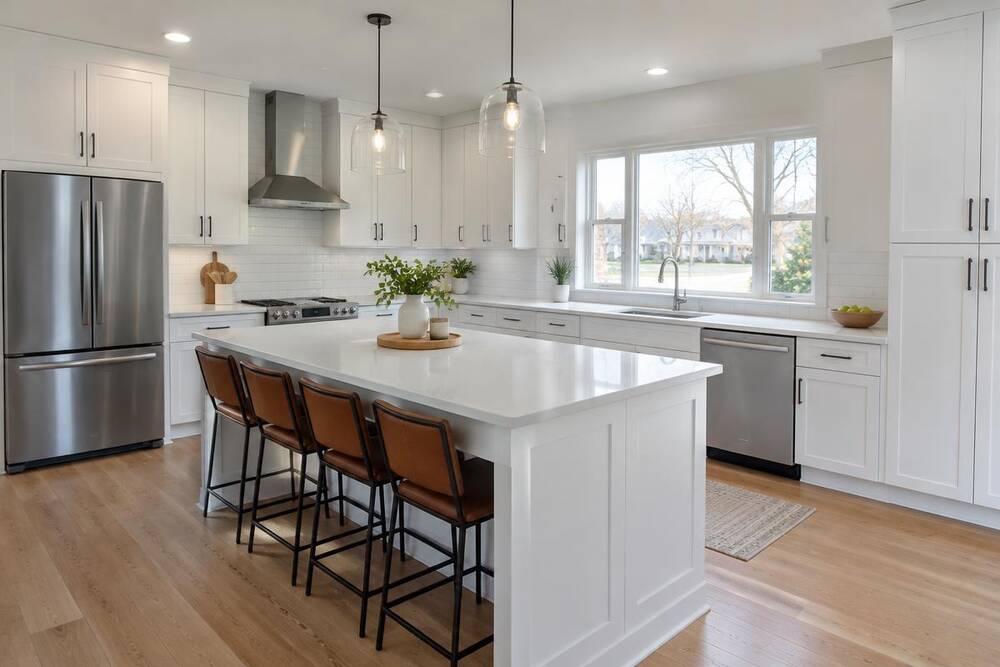
Irvington Kitchen Renovation
Removed a load-bearing wall, added a 9 ft quartz island and white shaker cabinetry in a 1920s bungalow.
Home / Projects
A selection of recent work from across Indianapolis and the surrounding counties.
Removed a load-bearing wall, added a 9 ft quartz island and white shaker cabinetry in a 1920s bungalow.
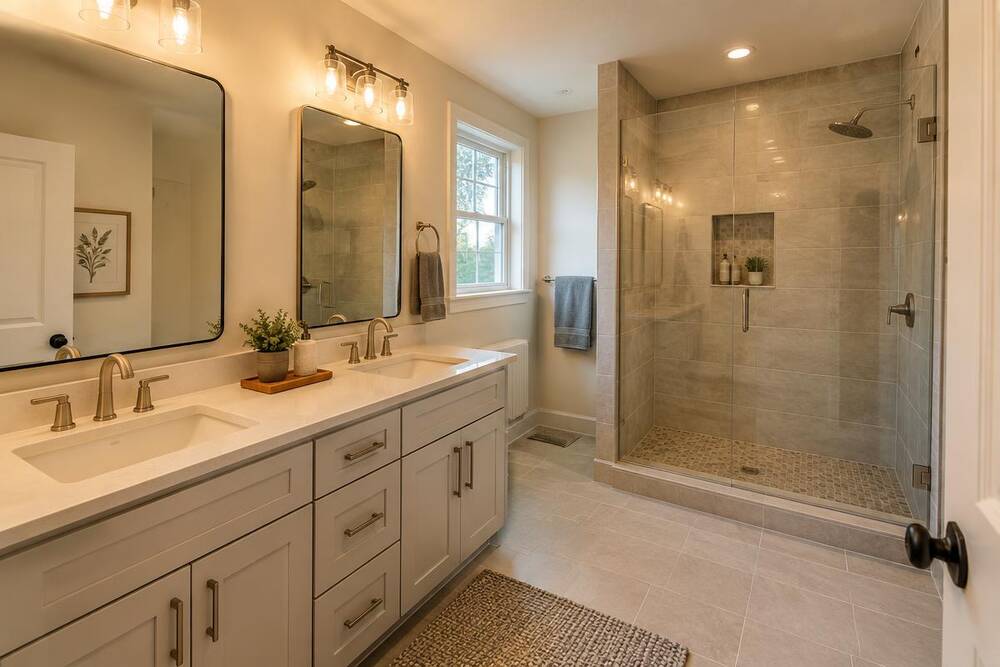
Converted a dated garden tub into a 60" curbless tile shower with a bench and niche.
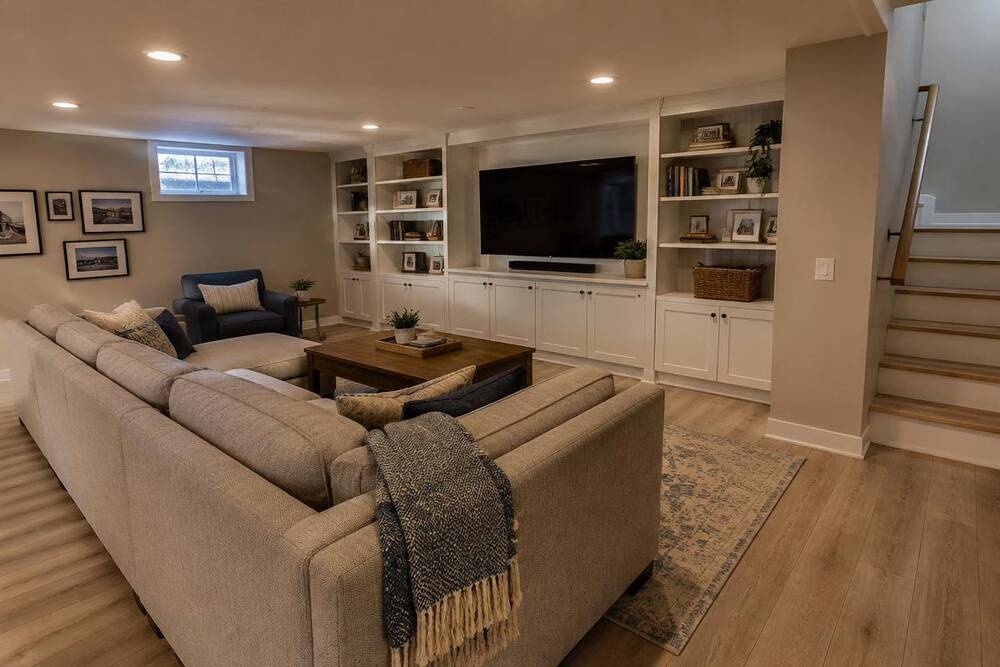
1,200 sq ft finished basement with built-in media wall, guest bedroom with egress window and full bath.
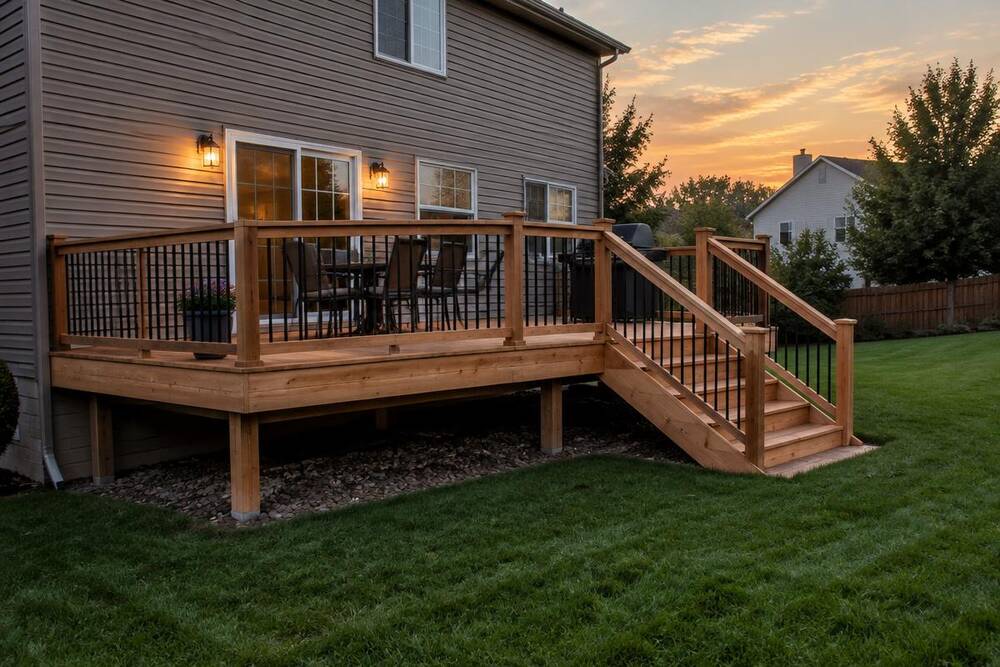
420 sq ft cedar deck with black aluminum balusters and wide landing stairs.

Storm damage replacement with architectural shingles, new gutters and ridge ventilation.
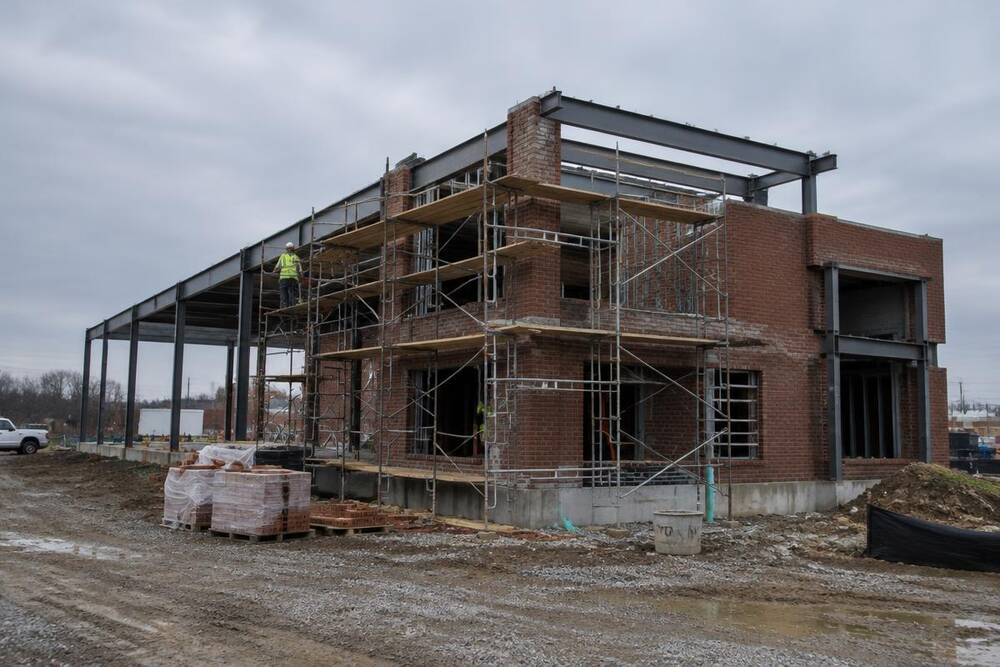
Brick and steel retail building, 6,800 sq ft, currently in the masonry phase.
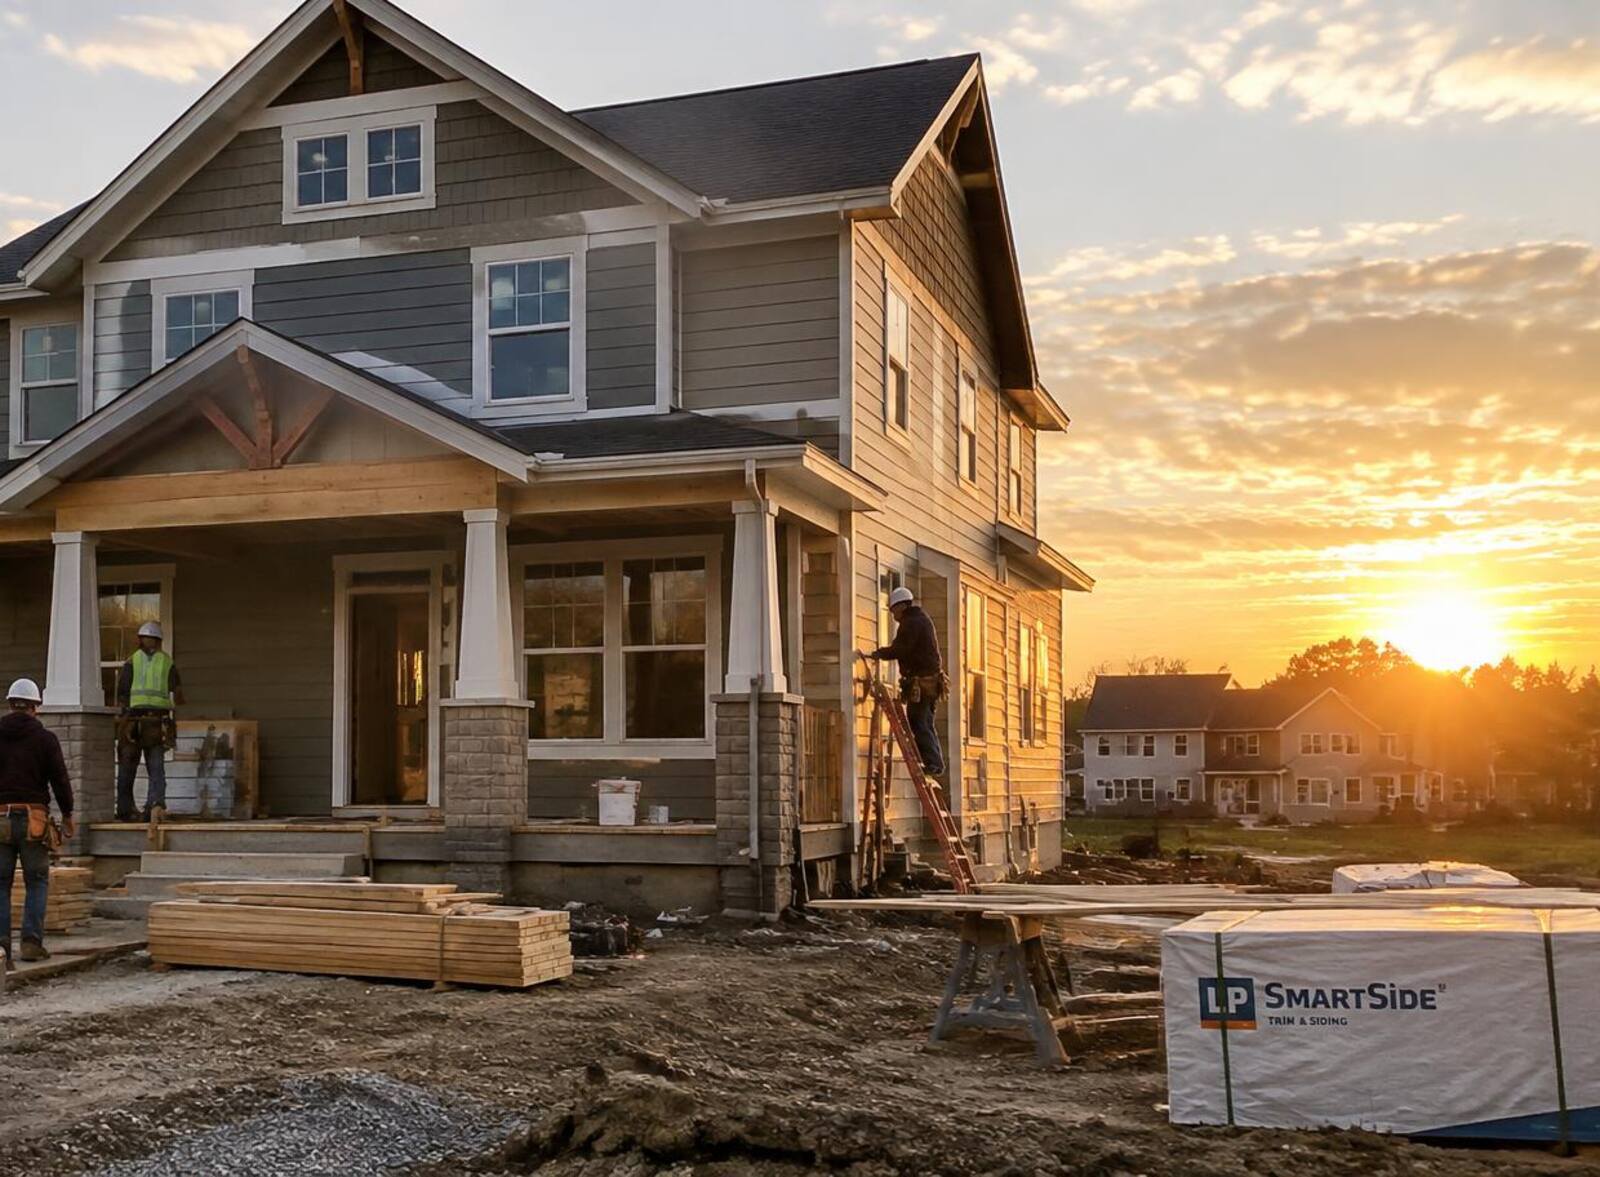
Two-story craftsman with covered front porch, stone column bases and LP SmartSide siding.

4,000 sq ft office build-out with conference rooms, breakroom and new HVAC distribution.
Photos shown are representative of our work. Addresses are withheld for client privacy.
The owners of a 1924 bungalow wanted an open kitchen without losing the home’s character. We engineered a flush LVL beam to remove a load-bearing wall, rebuilt the subfloor, and installed white shaker cabinets with a 9-foot quartz island.
Free on-site consultations across Indianapolis. Talk directly with owner Gary Rutherford.